Scandinavian interior design in Singapore
Light, calm and practical. Pale timber and off-white walls stretch what daylight you have, and soft textiles keep the room from feeling clinical. It is the most requested direction we see for smaller flats, and the easiest to get slightly wrong.
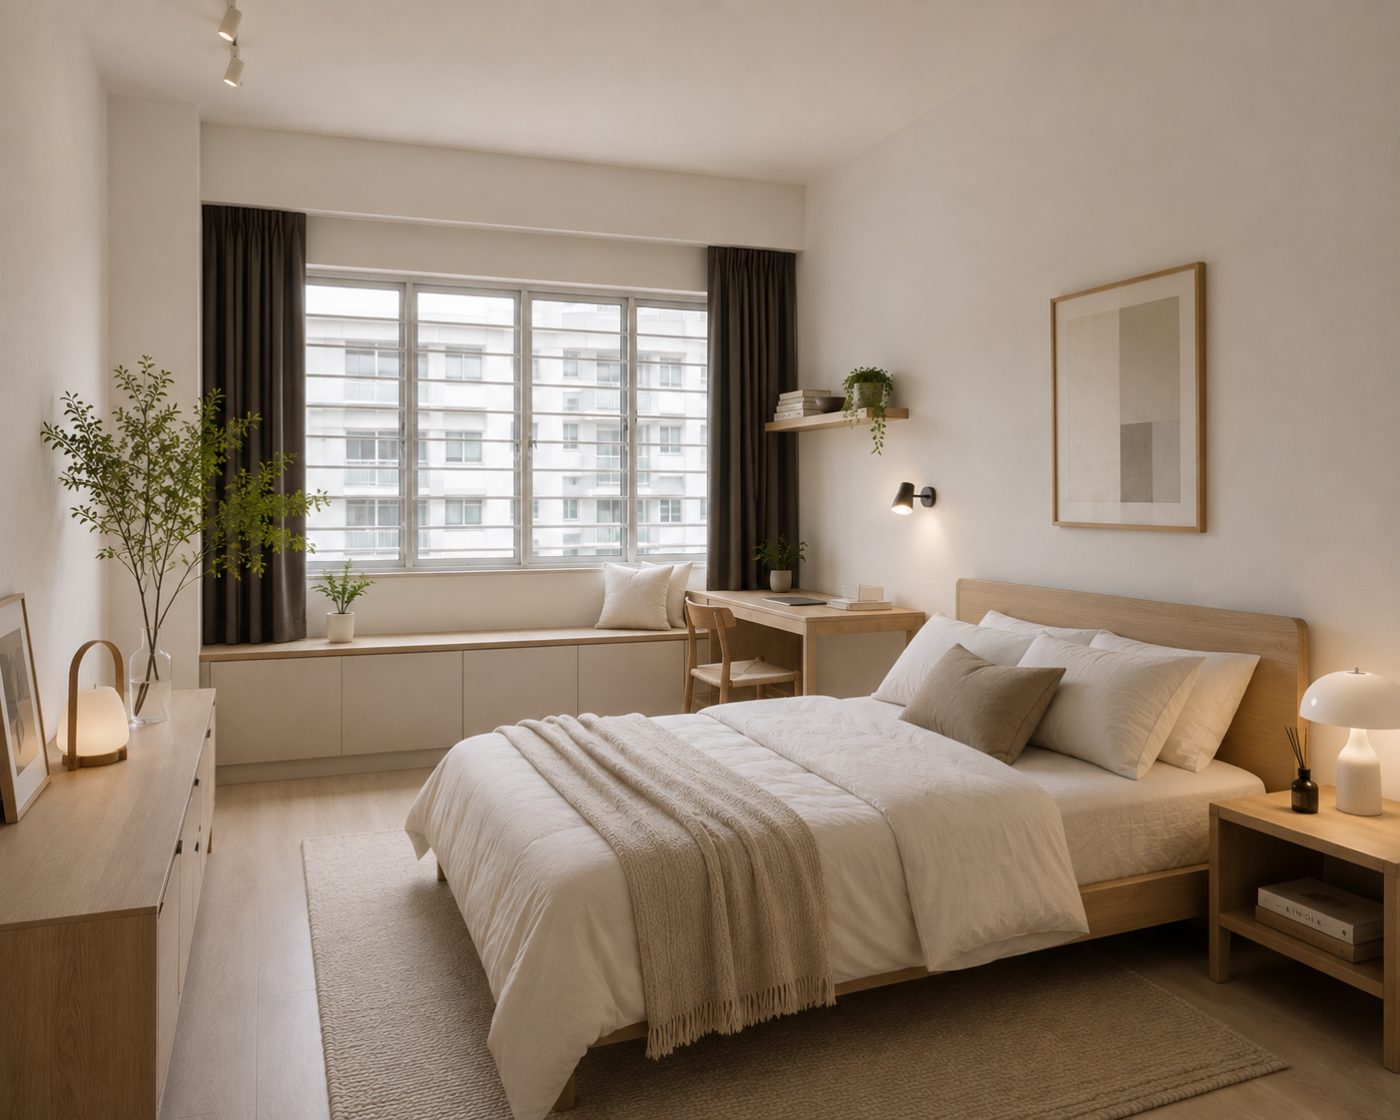
What it actually is
Scandinavian design came out of long winters and small apartments: make the most of the light, own fewer things, and let materials be what they are. Almost none of that is about a specific colour. It is about restraint — one timber, one wall tone, matte finishes, and nothing competing for attention.
In a Singapore flat the light problem is different. You have plenty of it, but often from one direction and often harsh. So the work shifts from harvesting light to diffusing it: sheer layers at the window, pale surfaces to bounce it deeper into the unit, and warm artificial light for evenings so the room doesn't turn grey after dark.
Palette and materials
- Timber: white oak, ash or light-toned laminate in a fine grain. One species throughout, not three.
- Walls: off-white rather than pure white — pure white reads cold under Singapore's daylight and shows every scuff.
- Textiles: wool, linen, bouclé. This is where the warmth comes from, and the only place pattern belongs.
- Metal: brushed steel or matte black, used sparingly on handles and lighting.
- Floors: light vinyl or engineered timber; large-format pale tile if you want the same effect with less maintenance.
Where it works
It suits 3- and 4-room flats and BTOs better than almost anything else, because it makes a small footprint read larger without demanding structural change. It also works well in older resale units where you want the space to feel new without a heavy material budget.
It is a harder fit for a large condo with dark aspect or a home with a lot of existing dark timber, where pale surfaces end up looking like an unfinished patch rather than a decision.
Where the budget goes
Less into surfaces, more into carpentry. The look depends on clean, uninterrupted runs — full-height wardrobes, a kitchen with no visible handles, skirting that sits flush — and every one of those is a joinery cost rather than a finishes cost. Loose furniture also carries more weight here than in a heavier style, so leave room for it.
For what a full flat costs to renovate, see the HDB renovation cost guide or the 4-room BTO breakdown.
What to watch for
- Wear at the edges: pale timber shows knocks at door edges, skirting and the corner you walk past daily. Specify a harder-wearing finish in circulation areas, not the same laminate as the bedroom.
- Humidity: solid pale timber moves. Engineered or well-sealed laminate is the safer specification here, particularly against an external wall.
- Clutter: the style has no tolerance for it. If storage is under-planned the room stops working within a month of moving in.
- Grey drift: too many cool greys and the flat reads like an office. The wool, the timber and warm lighting are what stop that.
Common questions
- Is Scandinavian design cheaper than other styles?
- Not inherently. The materials are usually more affordable than stone or feature panelling, but the look depends on built-in carpentry, and carpentry is the largest line in most Singapore quotations. The saving, if there is one, comes from needing less of everything rather than from cheaper finishes.
- Does it suit a small HDB flat?
- It is one of the best fits. Pale surfaces, low contrast and continuous joinery all make a compact plan read larger, which is exactly what a 3- or 4-room flat needs.
- Will pale timber survive Singapore's humidity?
- Engineered timber and quality laminate will. Solid pale timber can cup or gap with sustained humidity, especially on an external wall or near a window that gets afternoon sun.
Not sure if this is you?
Send us a few images you like. We’ll tell you what they have in common — and what it takes to build.